Save
Ask
Tour
Hide
Share
$429,999
New Listing

1035 N Vermont Avenue
Royal Oak City, MI 48067

Single Family Residence|Coming Soon
3
Beds
2
Total Baths
2
Full Baths
2,087
SqFt
$206
/SqFt
1941
Built
Subdivision:
ASSRS 37 - ROYAL OAK
County:
Oakland
Call Now: 586-242-5838
Is this the listing for you? We can help make it yours.
586-242-5838
1035 N Vermont Avenue1035 N Vermont Avenue1035 N Vermont Avenue1035 N Vermont Avenue
Save
Ask
Tour
Hide
Share

Mortgage Calculator

Monthly Payment (Est.)

$1,962
Calculator powered by Showcase IDX, a Constellation1 Company. Copyright ©2026 Information is deemed reliable but not guaranteed.

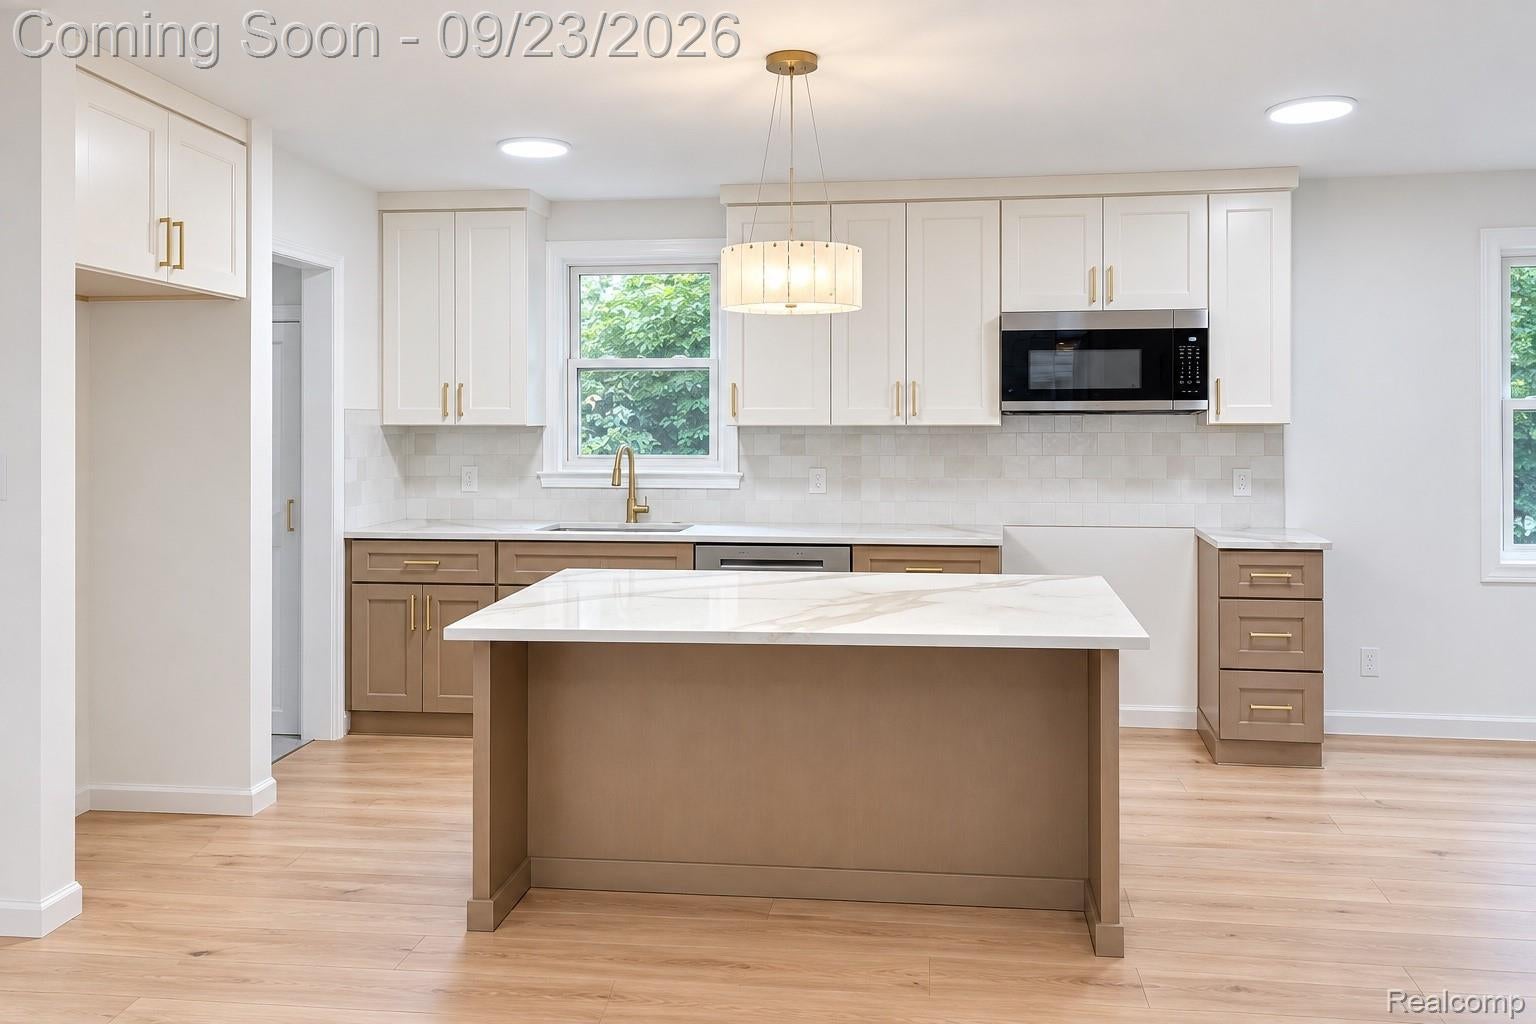
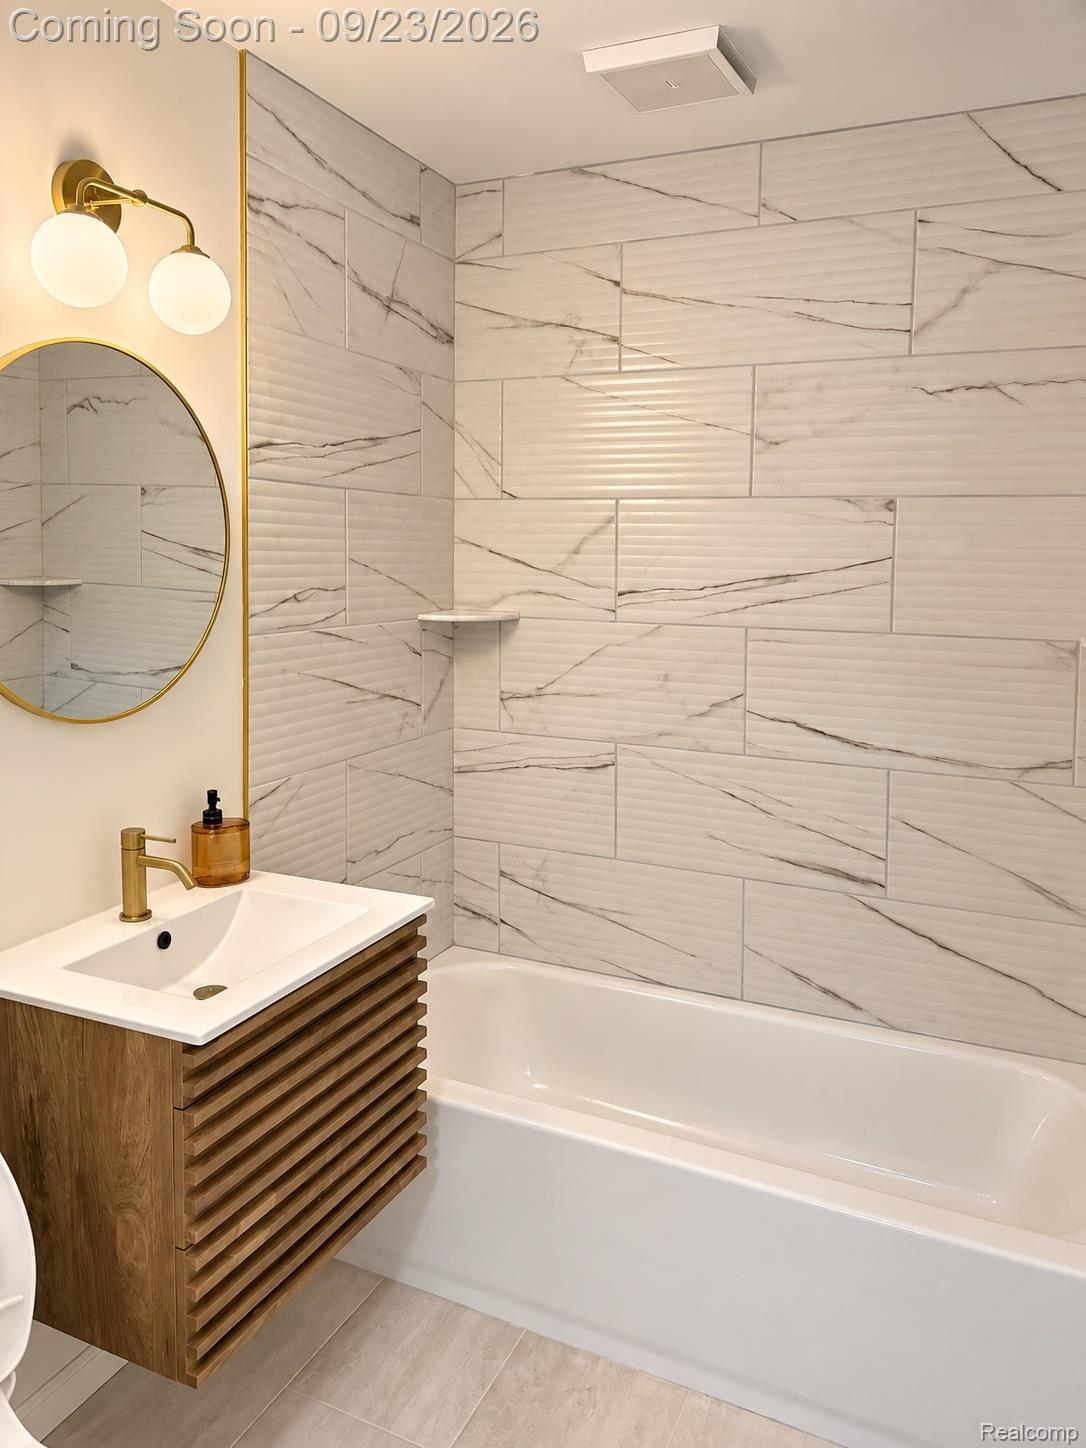
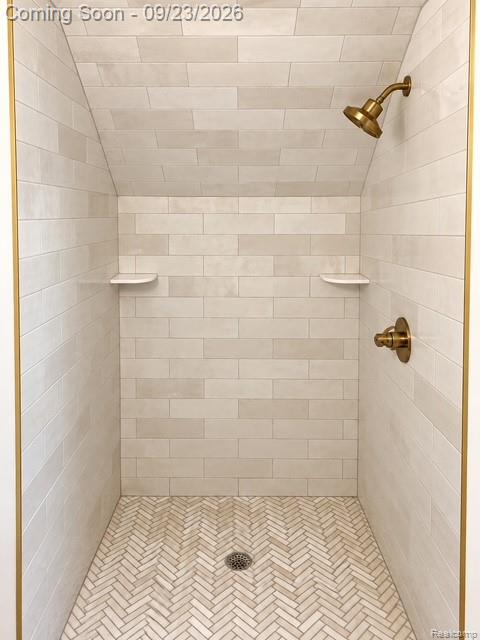
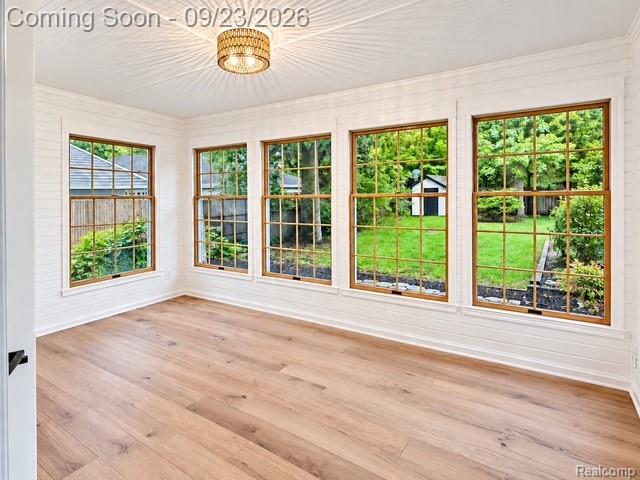
Discover refined living at 1035 N. Vermont Ave, a sophisticated Royal Oak bungalow thoughtfully designed with luxurious finishes and exceptional attention to detail throughout. This gorgeous home is perfect for everyday living and effortless entertaining. The stunning designer-inspired kitchen showcases and expansive quartzite island, elegant two-tone shaker cabinetry, bushed gold hardware, alabaster fixtures, and a beautifully coordinated tile backsplash. Warm white oak flooring flows throughout the main level creating a bright inviting atmosphere. The main-floor bathroom features a modern floating vanity, fluted ceramic tile, and brushed brass fixtures. A flex room (office) has peaceful views of the private backyard with its own charming garden shed. Upstairs, retreat to the finished primary suite, with its own spa-inspired bath with walk-in shower featuring exquisite tilework, a herringbone mosaic floor, and champagne gold fixtures. Extensive Upgrades include a New Energy Efficient Furnace, AC unit, and updated plumbing and electrical. ALL PERMITS HAVE BEEN PULLED WITH THE CITY OF ROYAL OAK, AND INSPECTED ACCORDINGLY. PROFESSIONAL PHOTOS TO BE UPLOADED MONDAY 9/21.

Save
Ask
Tour
Hide
Share
Listing Snapshot
Price 
$429,999
Days On Site 
0 Days
Bedrooms 
3
Inside Area (SqFt) 
2,087 sqft
Total Baths 
2
Full Baths 
2
Partial Baths 
N/A
Lot Size 
0.15 Acres
Year Built 
1941
MLS® Number 
20261075888
Status 
Coming Soon
Property Tax 
$3,003
HOA/Condo/Coop Fees 
N/A
Sq Ft Source 
Estimated
Friends & Family
Recent Activity
6 hours agoListing first seen on site
6 hours agoListing updated with changes from the MLS®
General Features
Acres 
0.15
Cross Street 
Gardenia and Main.
Disclosures 
No Restrictions, Taxes Not Homestead Exempt
Foundation 
Block
Garage 
Yes
Garage Spaces 
2
Levels 
Two
Parking 
DetachedDrivewayGarage Door Opener
Property Sub Type 
Single Family Residence
Special Circumstances 
Standard
SqFt Above 
1303
SqFt Below 
784
Style 
Bungalow
Utilities 
Sewer AvailableWater Available
Interior Features
Appliances 
Gas Water HeaterDishwasherMicrowave
Basement 
Walk-Out AccessDaylightFinishedInterior Entry
Cooling 
Central Air
Heating 
Forced AirNatural Gas
BathFull 
Dimensions - 8 X 5
Bedroom 
Dimensions - 11 X 11
FlexRoom 
Dimensions - 14 X 14
Kitchen 
Dimensions - 16 X 10
Living Room 
Dimensions - 16 X 15
Master Bedroom 
Dimensions - 23 X 10Level - Second
Save
Ask
Tour
Hide
Share
Exterior Features
Construction Details 
Aluminum Siding
Other Structures 
Shed(s)
Patio And Porch 
Patio
Pool Features 
None
Roof 
Asphalt
Community Features
MLS Area 
Area02251RoyalOak
School District 
RoyalOak
Financing Terms Available 
CashConventional
Building Access 
GroundLevel
Roads 
Paved
Schools
School District
RoyalOak
Elementary School
Unknown
Middle School
Unknown
High School
Unknown
Listing courtesy of Rondo Investment LLC: [email protected]


IDX provided courtesy of Realcomp II Ltd. via RealcompIILtd. Copyright © 2026 Realcomp II Ltd. Shareholders.

IDX information is provided exclusively for consumers' personal, non-commercial use and may not be used for any purpose other than to identify prospective properties consumers may be interested in purchasing and that the data is deemed reliable but not guaranteed accurate by the MLS.

Neighborhood & Commute
Source: Walkscore
Save
Ask
Tour
Hide
Share